Nalagenetics
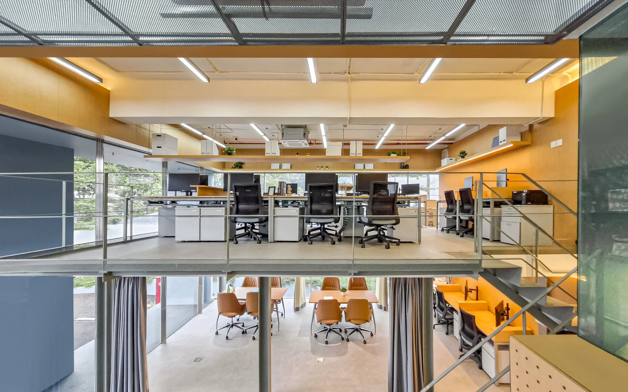
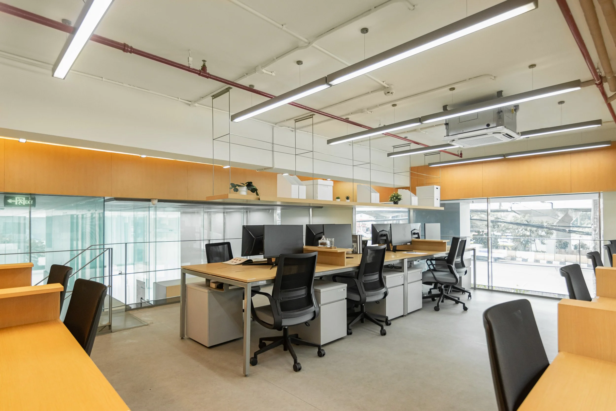
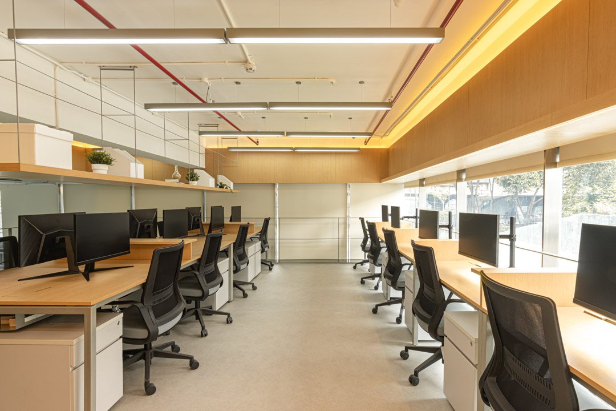
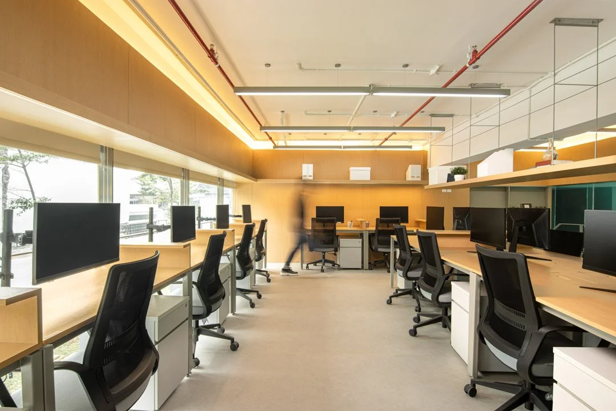
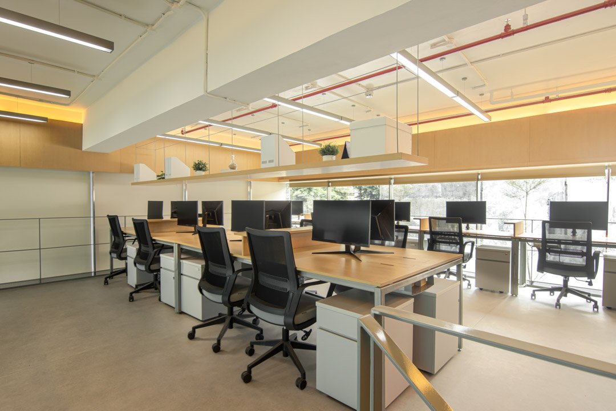
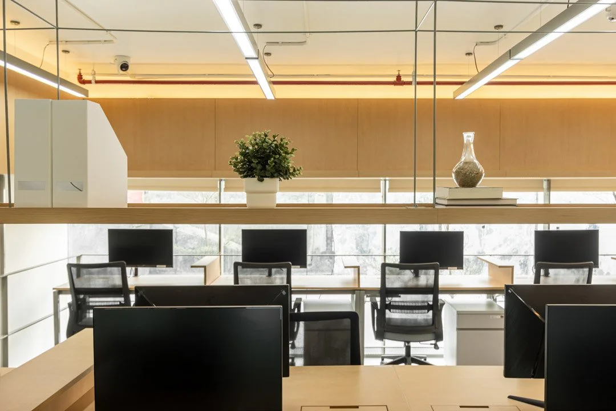
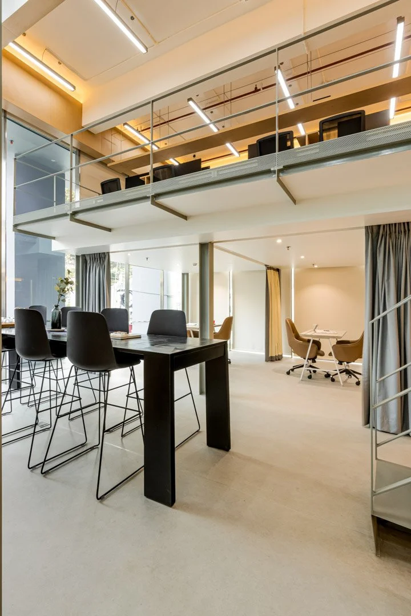
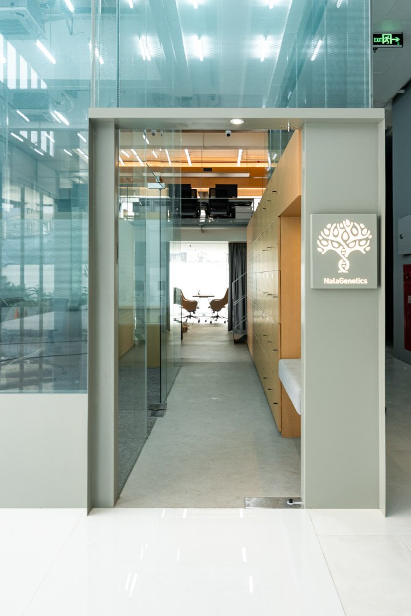
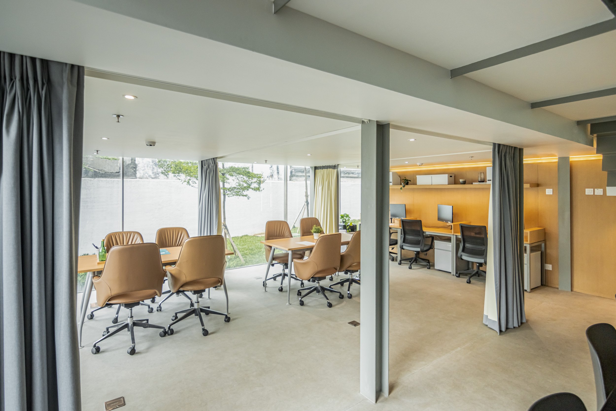
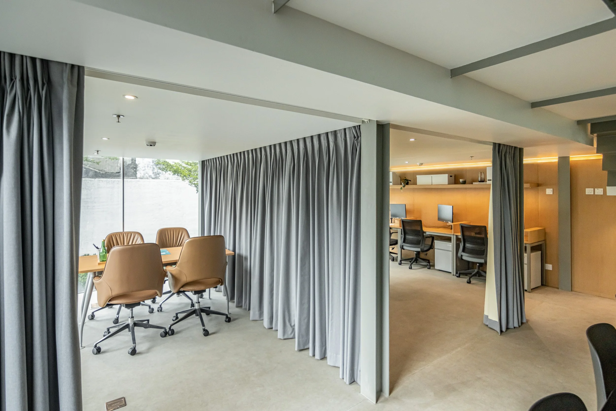
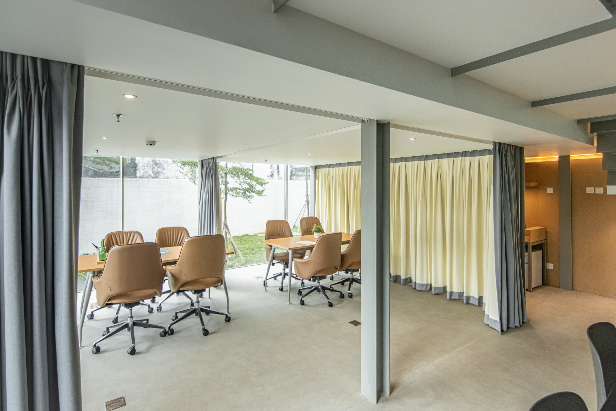
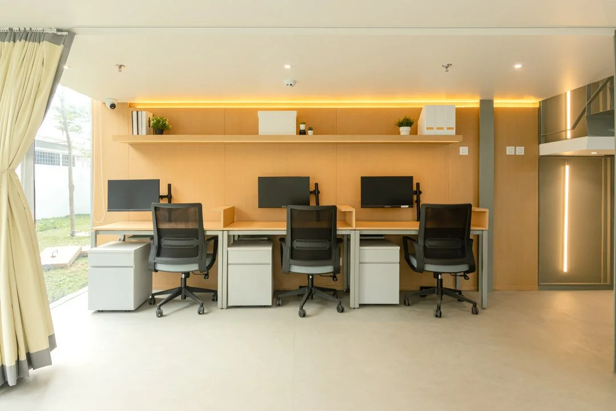
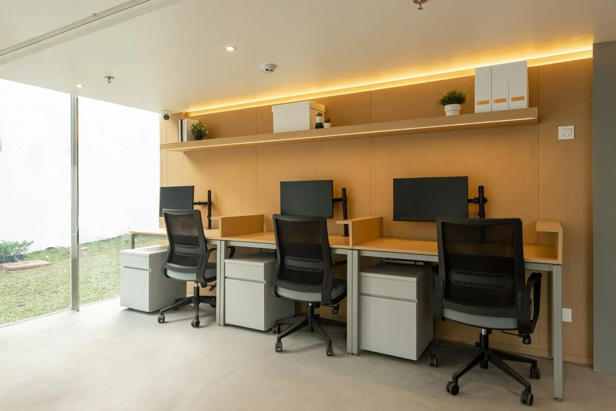
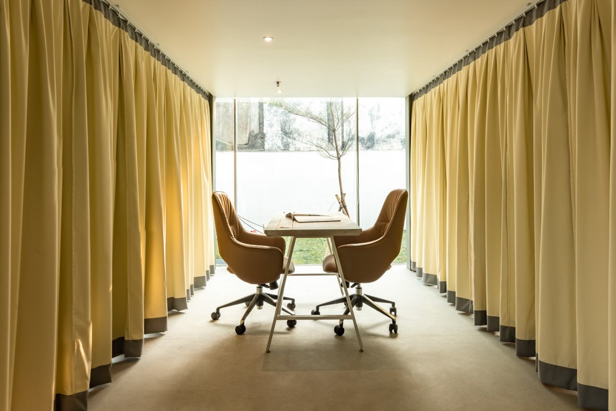
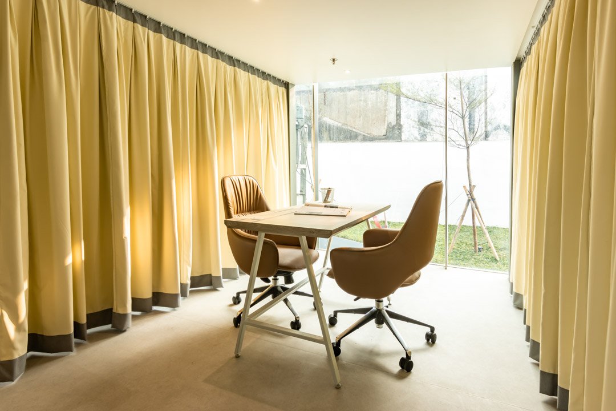
NalaGenetics Office is a contemporary workplace designed around openness, natural light, and efficient spatial planning. The combination of warm timber finishes, exposed structural elements, glass partitions, and clean neutral surfaces creates a workspace that feels professional while remaining approachable and comfortable.
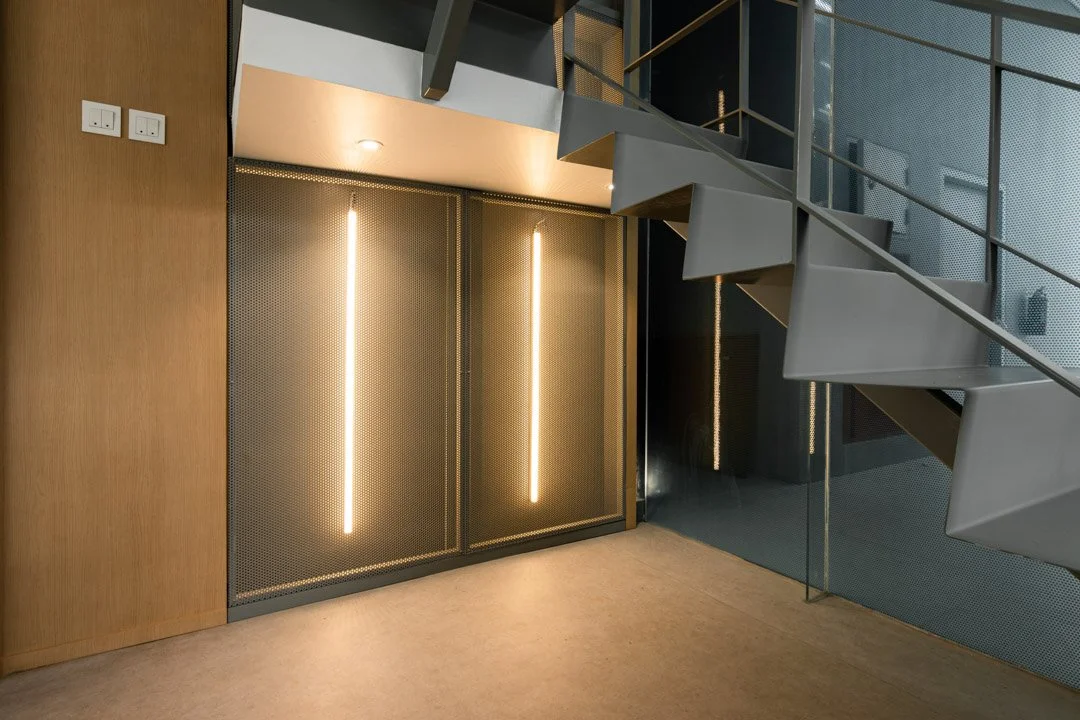
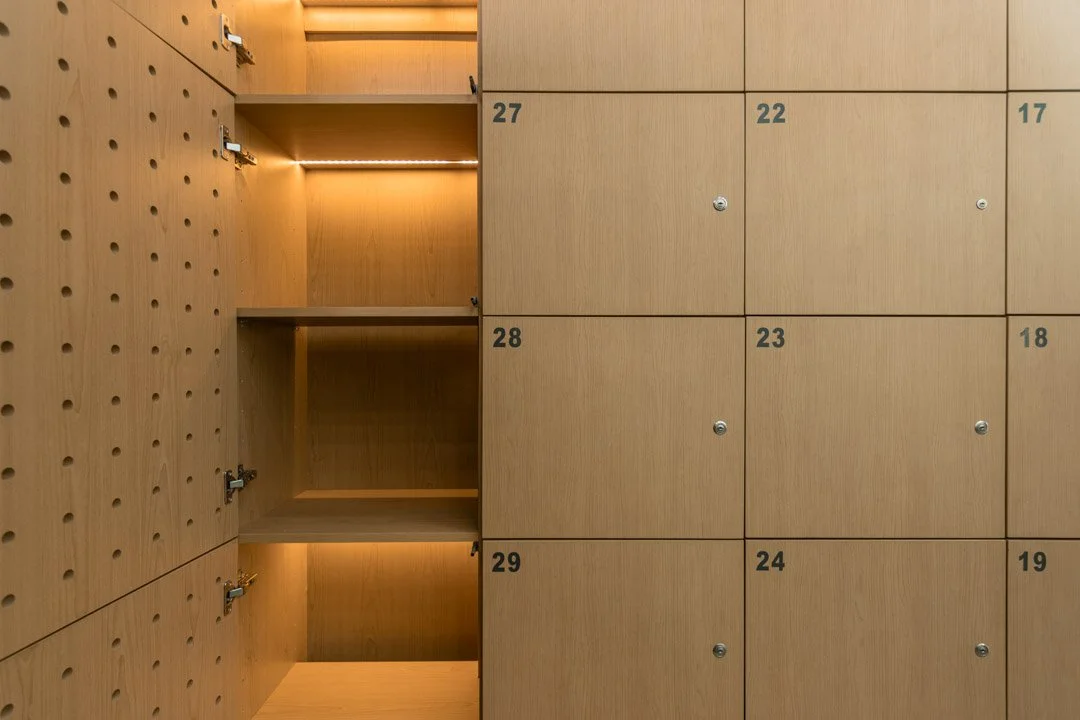
Our documentation focused on presenting the relationship between architecture, interior design, and construction details. Wide compositions capture the interconnected two-level workspace and collaborative areas, while closer frames highlight the custom joinery, integrated storage, lighting systems, material transitions, and execution of the built elements.
The photography was kept bright and natural to emphasize the transparency of the office, the flow of daylight throughout the space, and the precision of the interior construction.
Project: NalaGenetics Office
Interior Design: Bias Teknoart Kreasindo
Build: Meigan Interior
Photography: Ofal Creative
Scope: Corporate Interior Photography · Architectural Documentation · Construction Detail Photography
Visual Direction: Contemporary · Bright · Functional · Warm Minimalism · Open Workspace