Hotmen Satrio


A retail interior project for Hotmen Satrio, executed by Meigan Interior and documented through photography to showcase the quality, character, and detailing of the completed build.
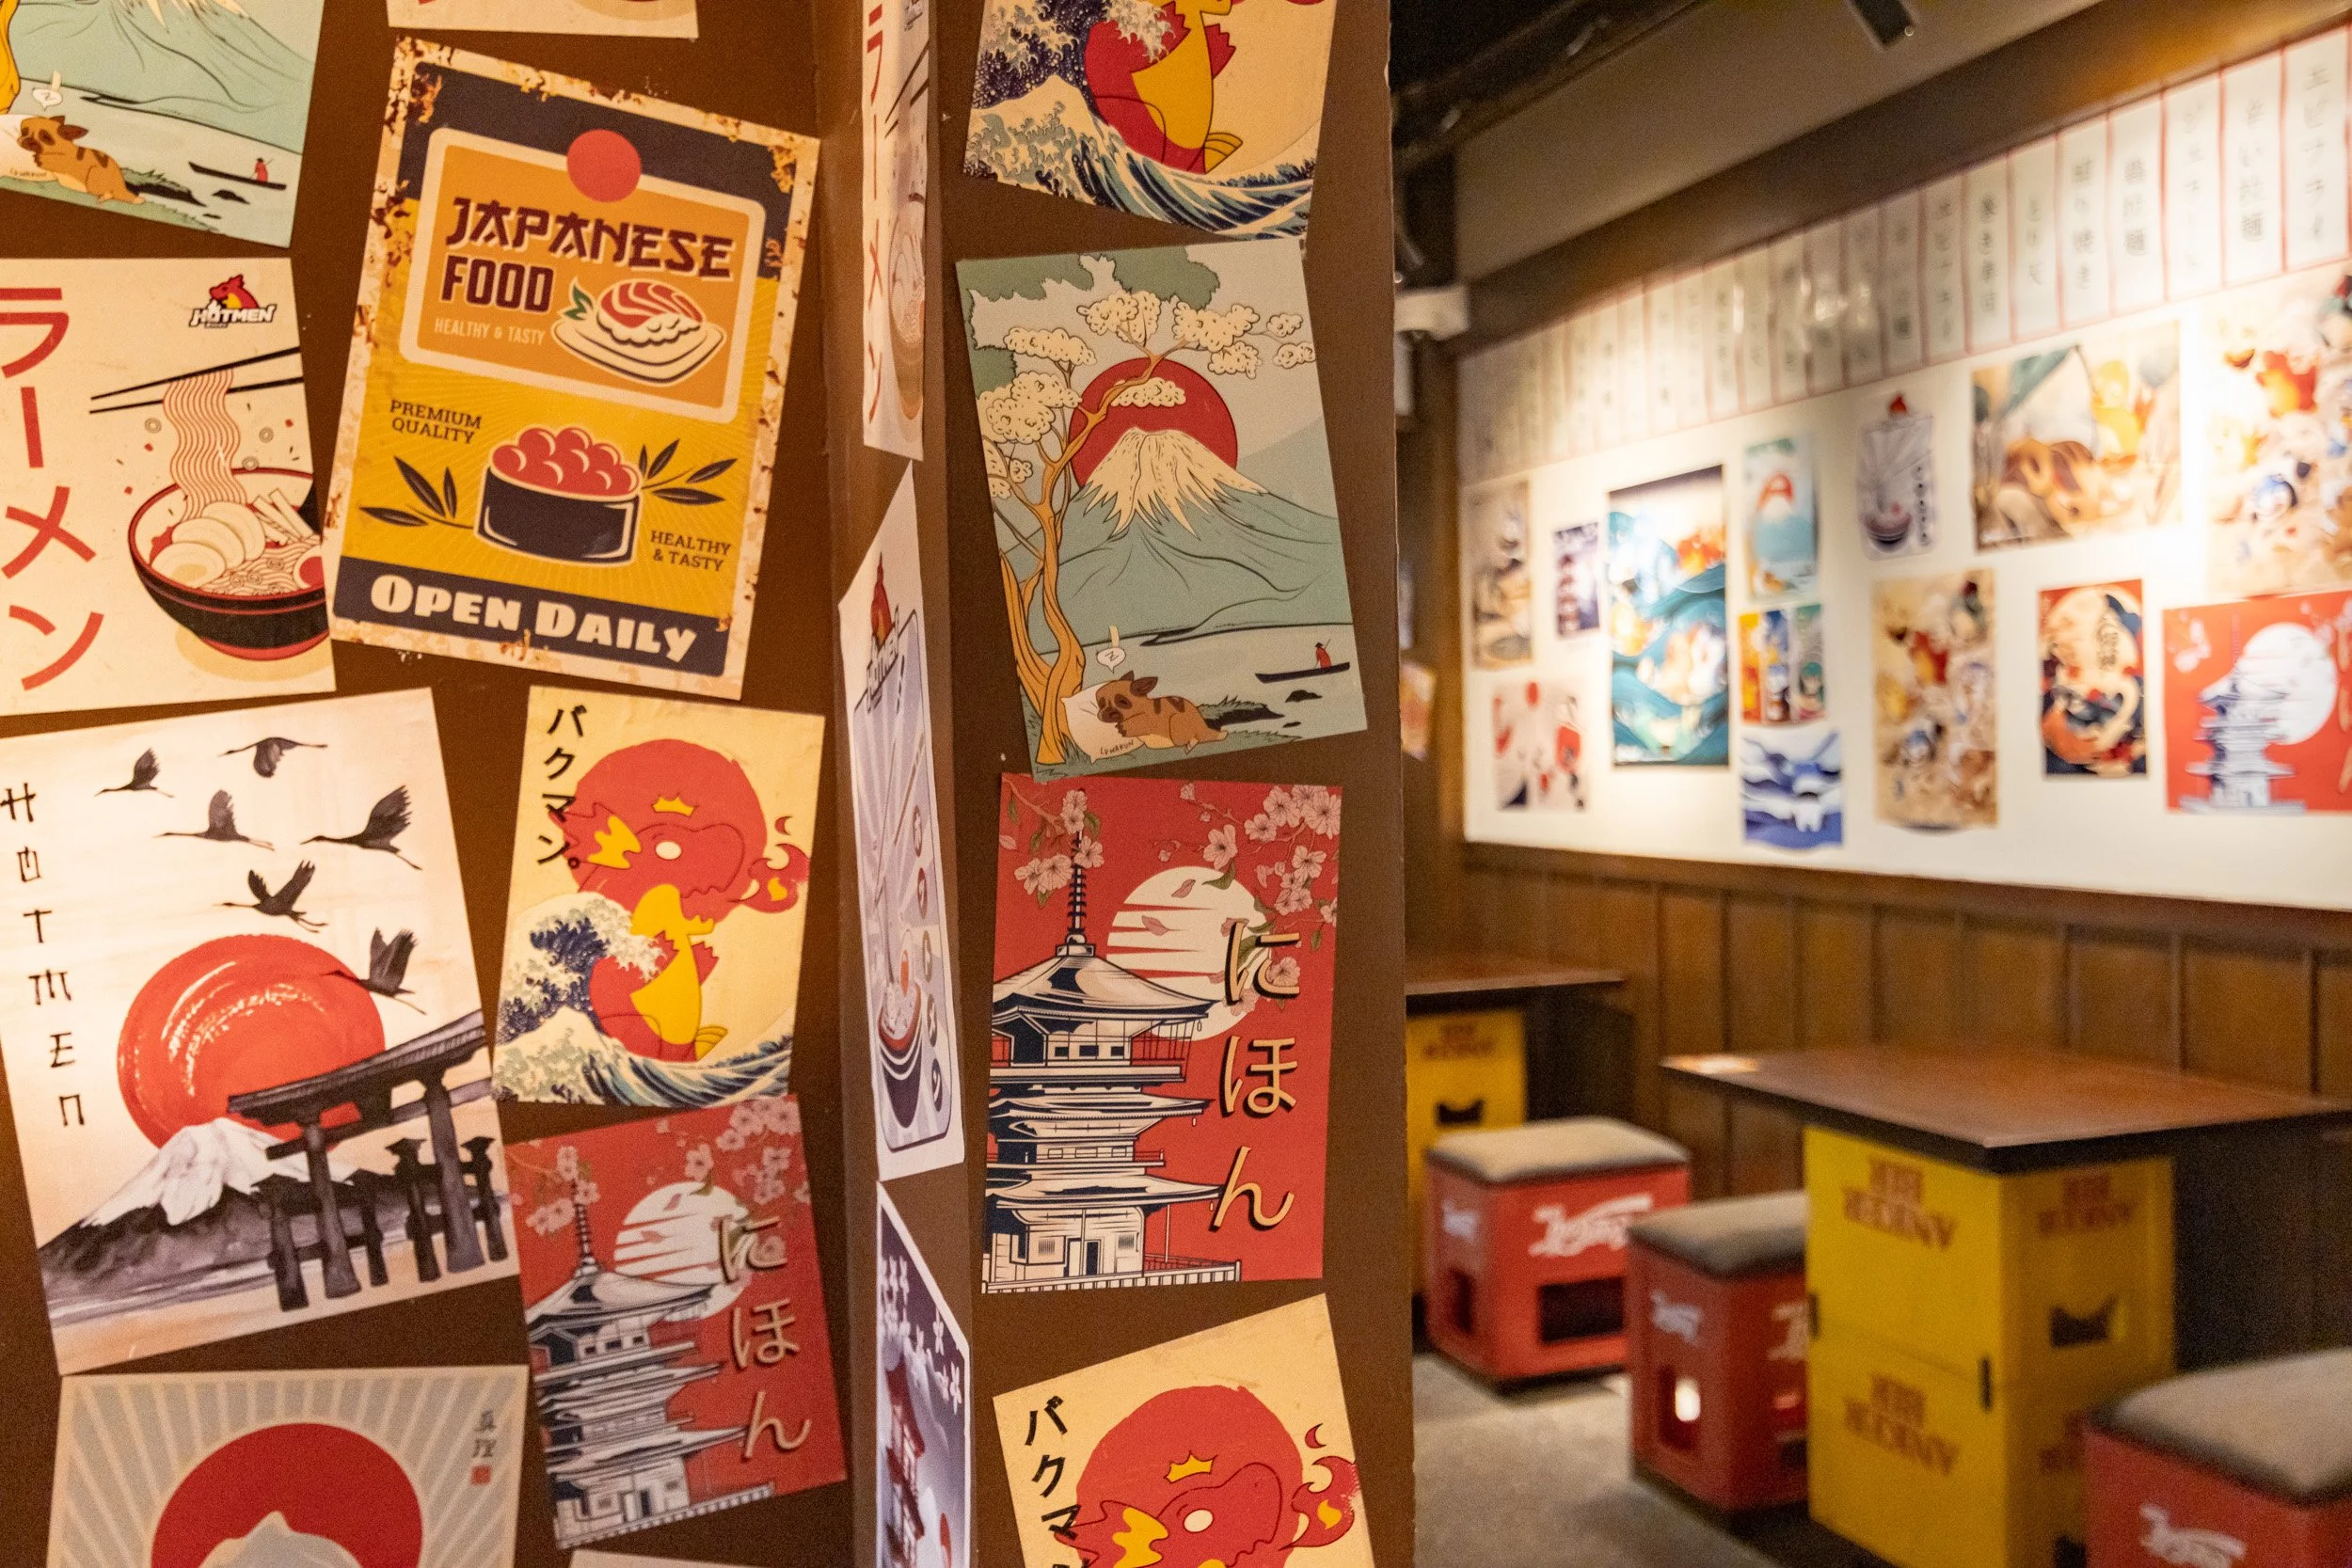
The space draws heavily from a Japanese street-dining aesthetic, combining warm timber finishes, traditional-inspired architectural elements, red lanterns, graphic signage, illustrated details, and layered ambient lighting. The result is an immersive environment with a strong visual identity and a lively, approachable atmosphere.
For this documentation, our focus was not only on capturing the overall spatial experience, but also on highlighting the craftsmanship and execution of the build—from custom woodwork and ceiling structures to decorative elements, material transitions, lighting details, and façade treatments. Wide architectural photographs were paired with closer detail shots to communicate both the scale of the project and the finishing quality delivered by the contractor.
Project: Hotmen Satrio
Contractor / Build: Meigan Interior
Photography: Ofal Creative
Scope: Interior & Architectural Photography · Build Detail Documentation
Style: Japanese-Inspired · Warm Industrial · Playful Commercial · Thematic Retail