
Arumaya Residence


A residential apartment project at Arumaya Residence, designed by TSDS Interior Architect, featuring a warm contemporary interior shaped by natural textures, layered lighting, and a refined neutral palette.
The design combines warm wood tones, woven rattan details, soft upholstery, built-in cabinetry, and subtle decorative lighting to create a comfortable yet polished atmosphere. Despite the apartment’s compact footprint, the spaces feel carefully considered, with integrated storage and multifunctional areas helping maintain a clean and cohesive interior.
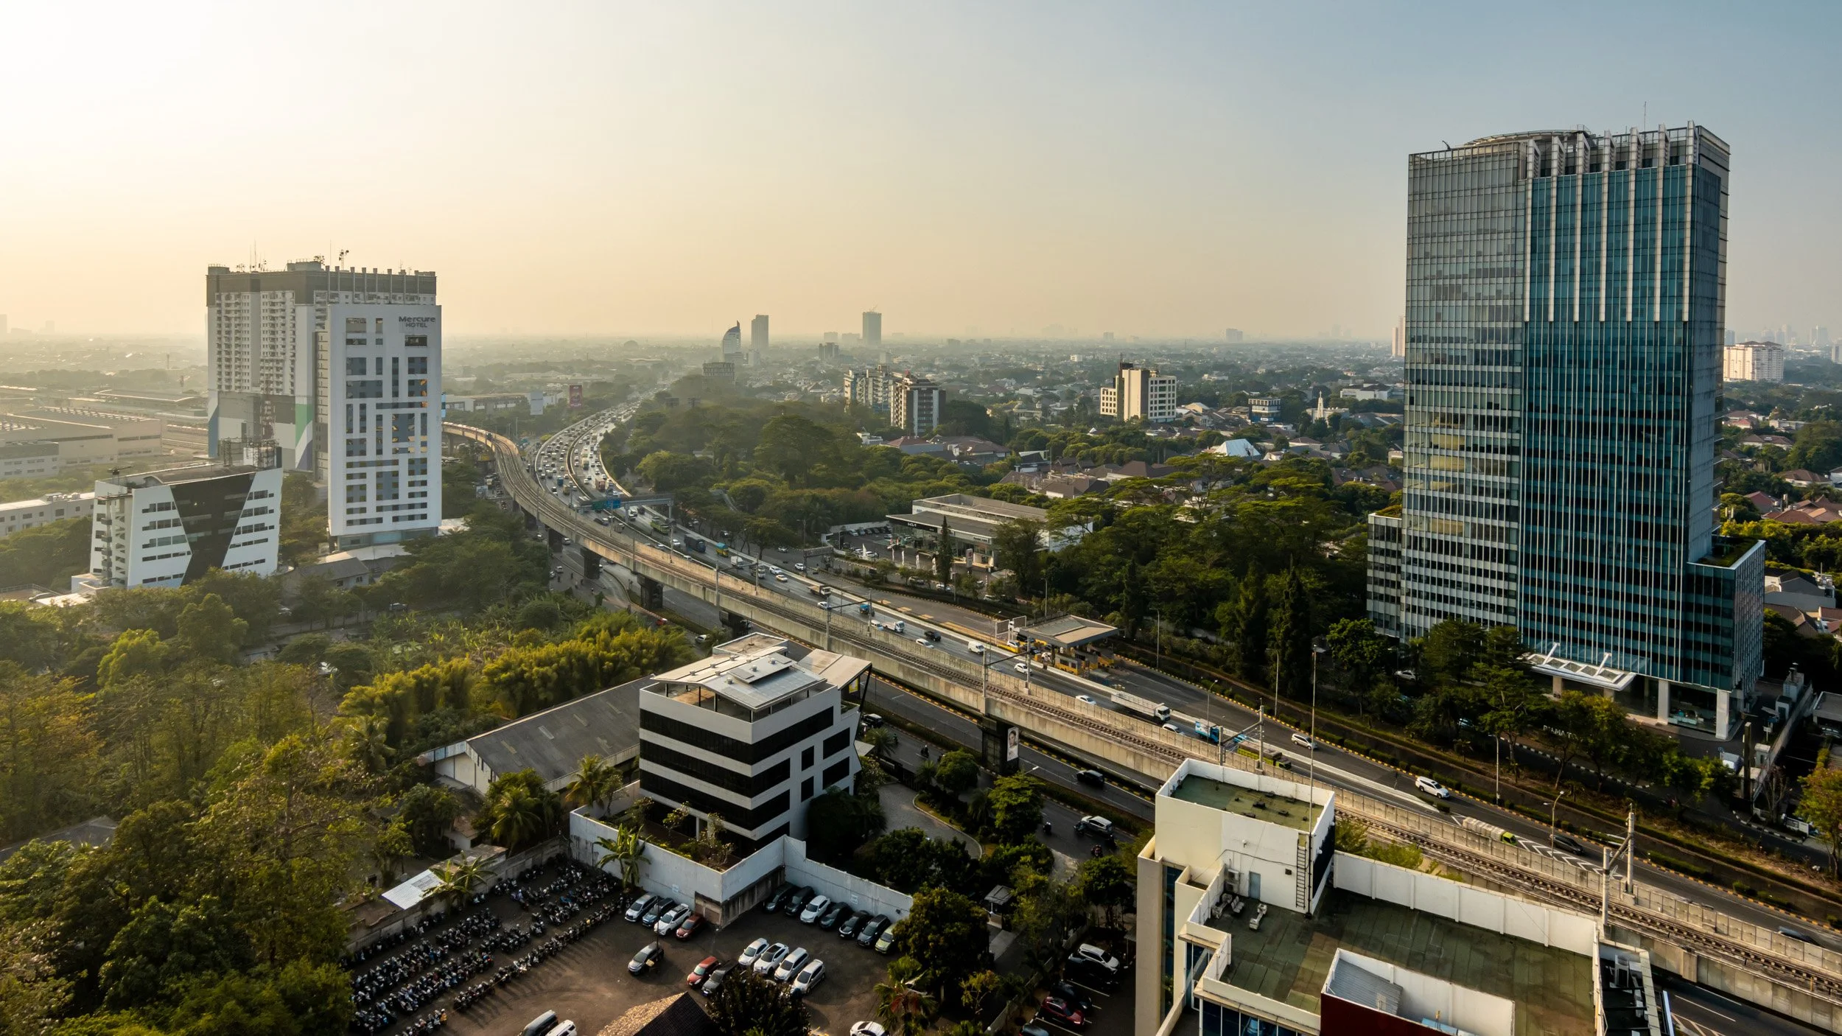
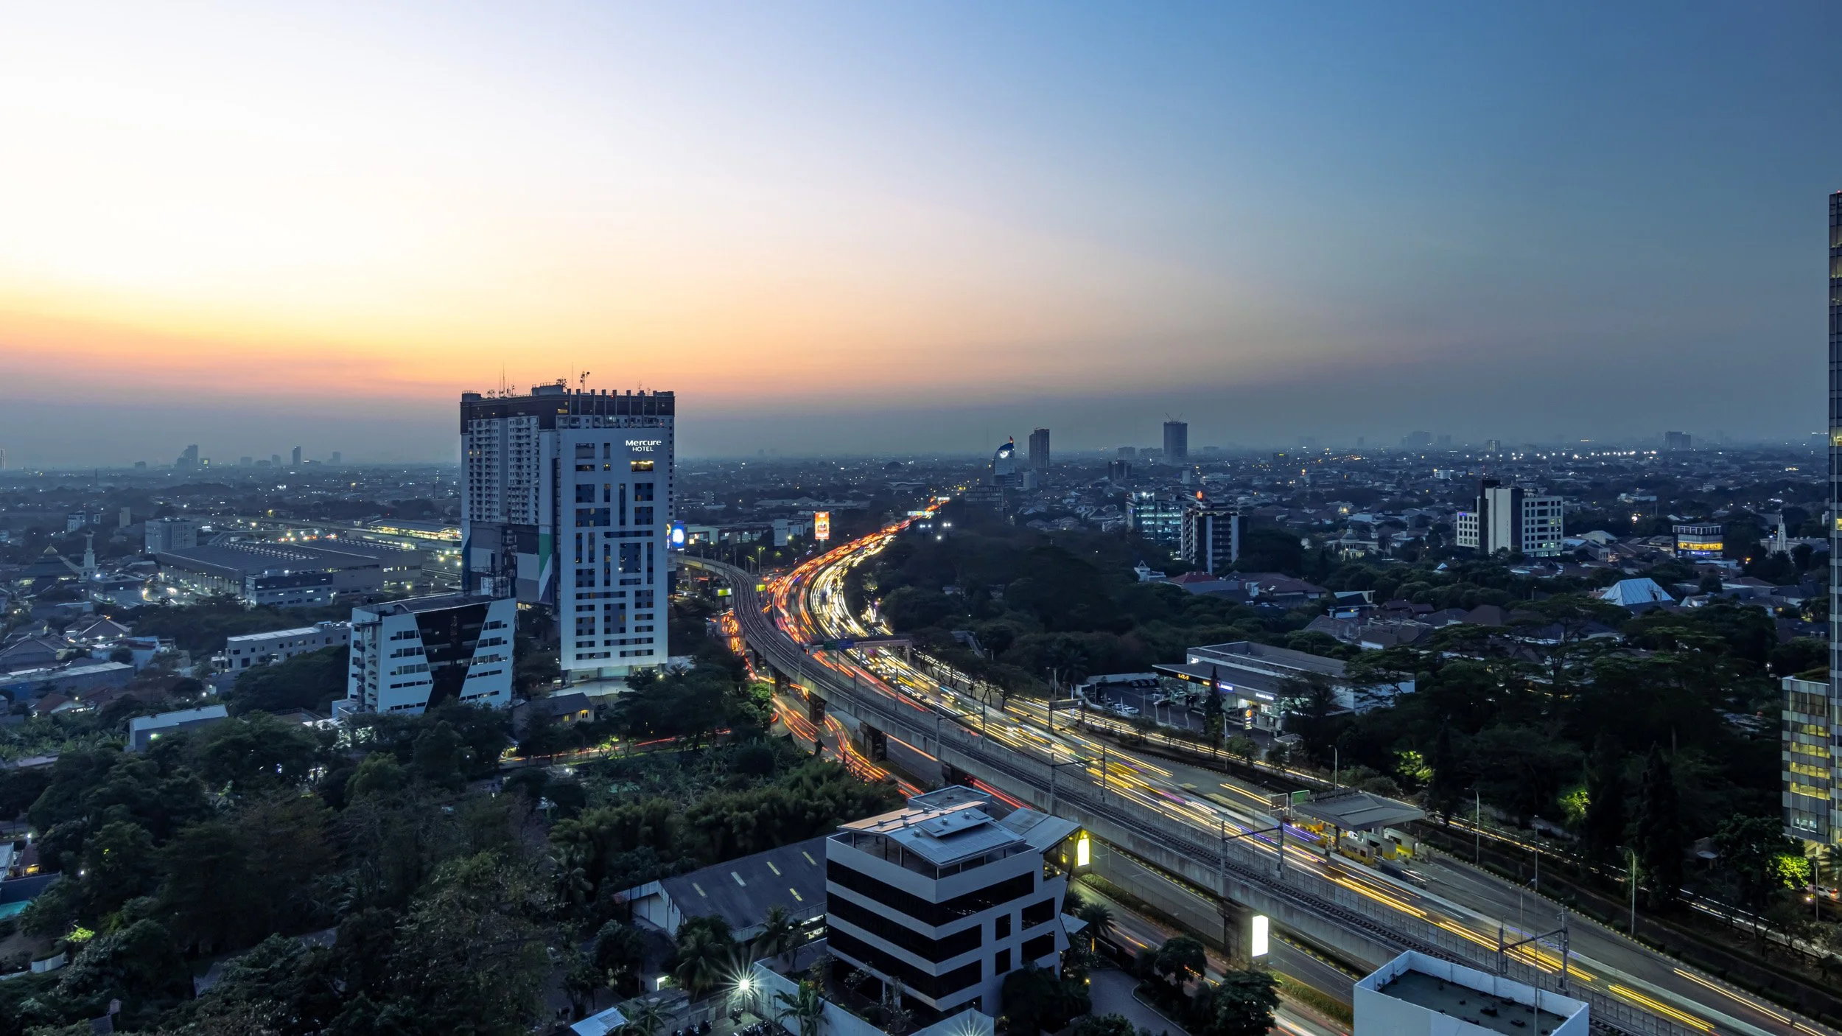
For the photography, we focused on capturing the relationship between natural daylight and warm interior lighting, while highlighting the craftsmanship of the custom furniture, ceiling details, material combinations, and the connection between the living spaces and the city view beyond. Wider compositions were balanced with closer architectural details to present both the overall spatial experience and the character of the interior.
Project: Arumaya Residence
Interior Design: TSDS Interior Architect
Photography: Ofal Creative
Scope: Residential Interior Photography · Architectural Documentation
Style: Warm Contemporary · Modern Residential · Natural Materials · Refined & Comfortable


