The Capitol
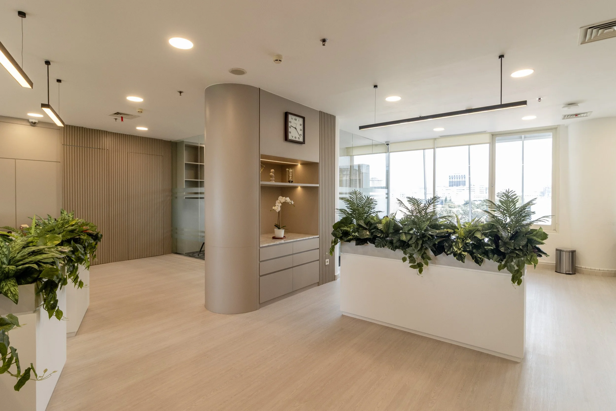
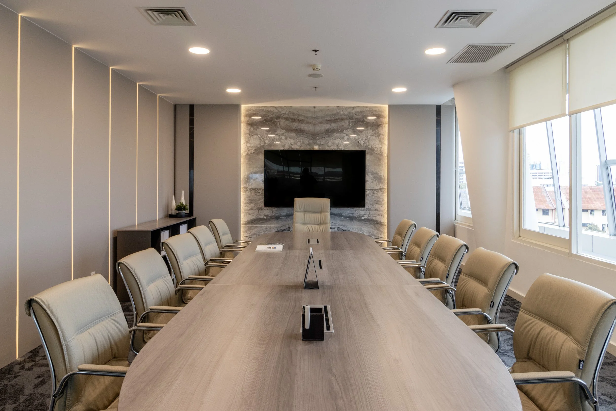
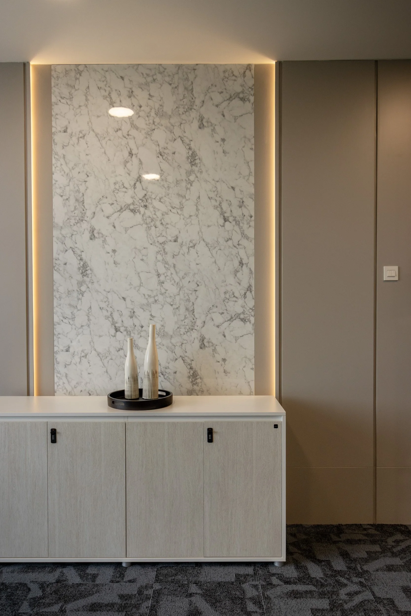
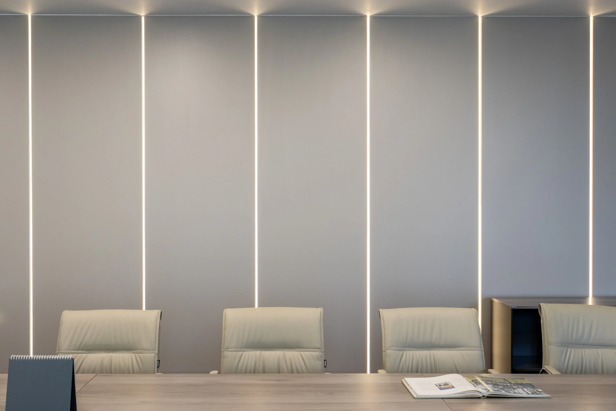
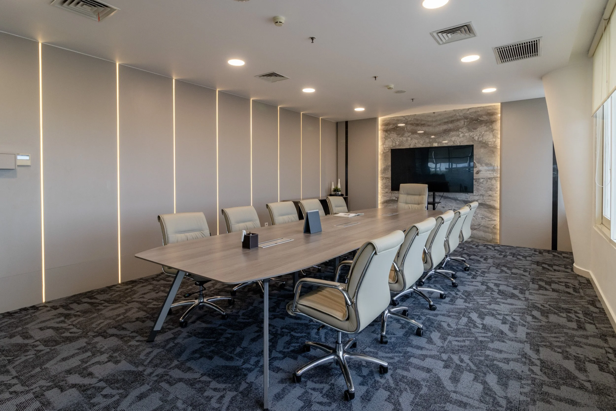
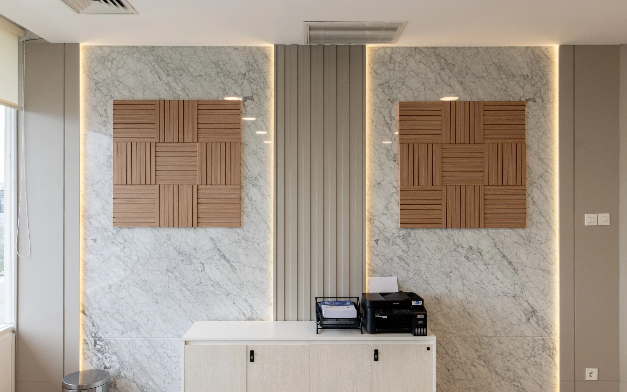
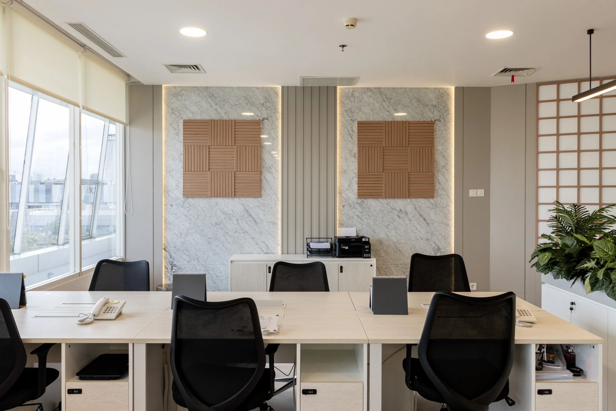
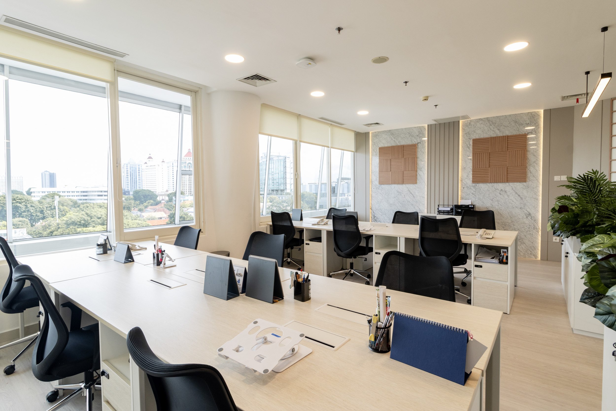
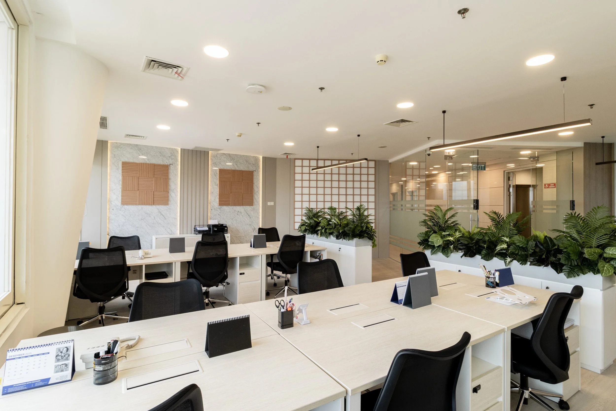
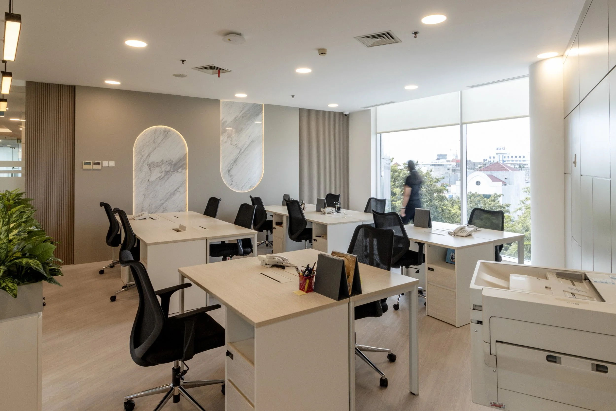
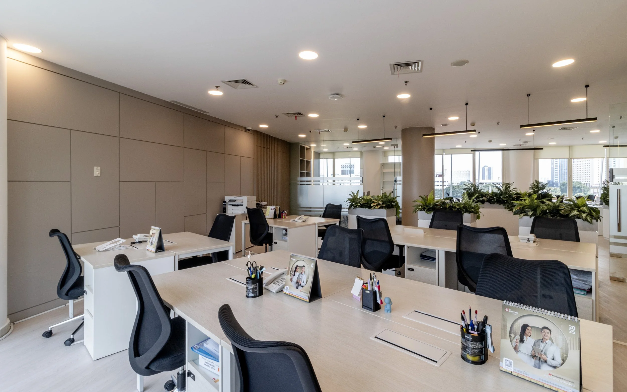
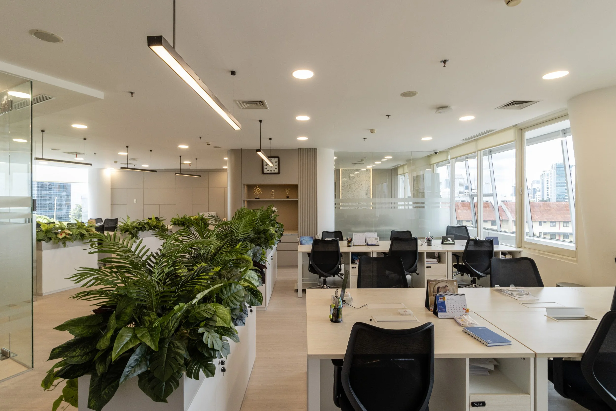
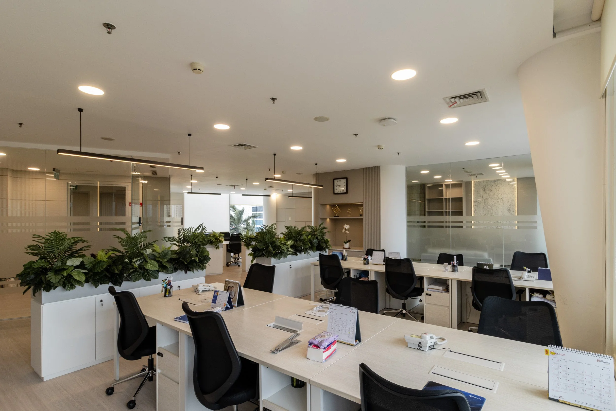
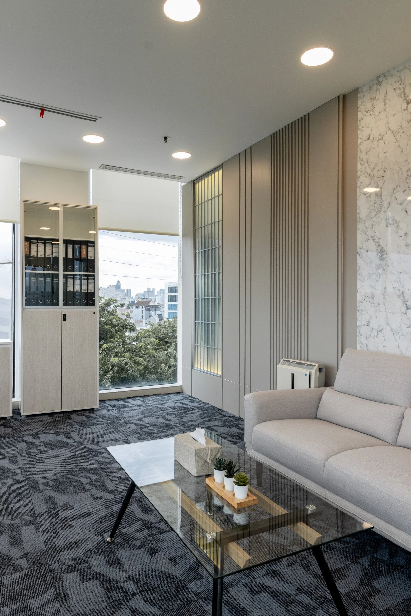
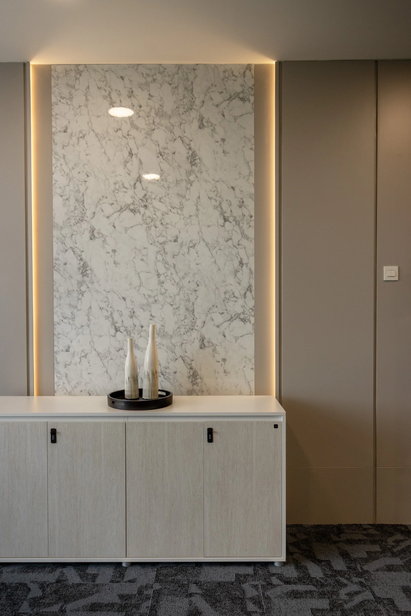
Our photography focused on communicating both the overall spatial experience and the quality of the interior execution. Wide architectural compositions establish the relationship between open work areas, meeting rooms, executive spaces, circulation, and communal zones, while closer frames highlight custom cabinetry, wall treatments, material transitions, lighting details, furniture, and built-in elements.
The photography also captures the contrast between the structured office spaces and softer communal areas, including the lounge framed by a dense green feature wall. Natural daylight, warm artificial lighting, and subtle human movement were used where appropriate to give the spaces a sense of scale and everyday life.
The resulting documentation presents TCM’s interior design and Meigan Interior’s build execution as one cohesive environment, with particular attention to proportion, craftsmanship, materiality, lighting, and the way each space connects to the larger workplace experience.
Project: Capitol Office
Interior Design: TCM
Build: Meigan Interior
Photography: Ofal Creative
Scope: Corporate Interior Photography · Architectural Photography · Detail Documentation · Workplace Documentation
Visual Direction: Bright Contemporary · Clean · Refined · Professional · Warm Neutral